

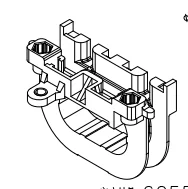
A decking pedestal is more than a simple support used to raise a deck above its substrate. In a properly engineered raised decking system, the pedestal controls finished height, transfers vertical loads, accommodates uneven substrates, and creates a serviceable cavity for drainage and utilities. For rooftop terraces, garden landscapes, balconies, elevated plazas, and other outdoor applications, choosing the correct decking pedestal directly affects installation accuracy, surface stability, drainage performance, and long-term maintenance.
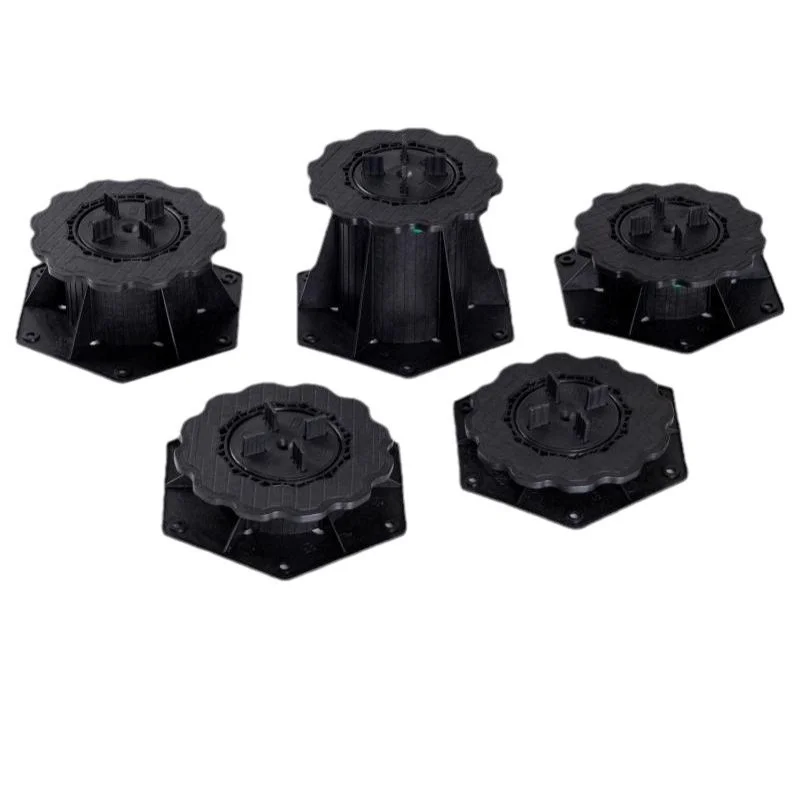
For projects using stone slabs, decking boards, or structural joists, the key question is not simply whether a pedestal can support the deck. The more important consideration is whether the complete support system can maintain the required elevation and load distribution under actual site conditions. This requires attention to pedestal height, load capacity, adjustment mechanism, base stability, material durability, spacing, and compatibility with the selected decking structure.
What Does a Decking Pedestal Do in a Raised Deck System?
A typical raised decking system separates the finished surface from the structural substrate. Instead of fixing the deck directly to concrete or another solid base, decking pedestals create a controlled void between the surface and the substrate.
This configuration provides several technical advantages. Rainwater can flow beneath the finished deck instead of accumulating on the surface or against the building structure. Drainage pipes, electrical conduits, irrigation lines, and other services can also pass through the cavity, making future inspection and maintenance easier.
Height adjustment is another critical function. Rooftop slabs and concrete substrates rarely provide a perfectly level installation surface. A fixed-height support may therefore produce an uneven finished deck, while an adjustable decking pedestal can compensate for variations in the substrate and establish a consistent finished elevation.
For example, if the required finished deck elevation is 180 mm above the structural slab but the substrate varies by ±15 mm, the support system must provide sufficient adjustment range to absorb this variation without compromising stability. The actual specification should therefore consider not only nominal height but also usable adjustment range.
Load Capacity Should Be Evaluated as a System
Load capacity is one of the most important parameters when selecting a decking pedestal, but the rated capacity of an individual pedestal should not be considered in isolation.
The actual load transferred to each support depends on the deck structure, pedestal spacing, joist configuration, slab dimensions, and expected use. A pedestrian rooftop terrace, for example, has different loading requirements from a commercial plaza where furniture, planters, maintenance equipment, or concentrated loads may be present.
Consider a simplified layout where pedestals are arranged at 400 mm × 400 mm intervals. Each support theoretically corresponds to approximately 0.16 m² of deck area. If the design load is 4 kN/m², the theoretical distributed load associated with one support would be:
4 kN/m² × 0.16 m² = 0.64 kN
This is only a simplified calculation. Actual engineering must account for structural members, load concentration, deck material, safety factors, edge conditions, and local building requirements. Nevertheless, the example illustrates why pedestal spacing and load rating must be evaluated together.
For stone or porcelain paving systems, the support geometry becomes particularly important because concentrated loading at slab corners can create instability if the support points are incorrectly positioned. For joist-based decking, the pedestal supports the structural framing rather than directly supporting each finished board, so the load path is different.
Adjustable Height Is Critical on Uneven Substrates
A major advantage of an adjustable decking pedestal is the ability to establish a consistent finished level without extensive substrate modification.
Fixed supports can work effectively when the structural slab is already within a narrow tolerance range. However, large outdoor projects frequently encounter differences in concrete elevation, drainage slopes, waterproofing layers, insulation, or existing paving conditions.
An adjustable system allows the installer to compensate for these variations mechanically. The adjustment mechanism should provide stable height control rather than simply increasing the distance between the deck and the substrate.
For taller installations, lateral stability also becomes increasingly important. As pedestal height increases, the relationship between vertical load and horizontal movement changes. A high pedestal should therefore be evaluated for stability under lateral forces, wind exposure, pedestrian movement, and the geometry of the supported deck.
This is particularly relevant to rooftop gardens and elevated outdoor areas where wind exposure can be substantially higher than at ground level.
Pedestal Spacing Affects Deck Performance
The spacing between decking pedestals should be determined according to the structural characteristics of the decking system rather than using a universal distance for every project.
A small-format stone or porcelain slab may require support points positioned close to its corners and center to control deflection. A timber, composite, or aluminum decking system normally transfers loads through joists, meaning pedestal spacing is related to joist span and section properties.
If spacing is excessive, the joist or slab may experience greater deflection. If spacing is unnecessarily tight, material usage and installation time increase without necessarily providing proportional performance improvements.
The practical objective is to create a support grid that provides adequate structural support while maintaining efficient material consumption. For project-specific applications, the pedestal layout should therefore be coordinated with deck dimensions, joist specifications, slab size, expected loads, and finished elevation.
Drainage and Waterproofing Are Part of the Design
One of the strongest technical reasons for using a raised decking system is improved water management.
A decking pedestal creates a drainage cavity below the finished surface. Water can pass through joints between deck elements and flow toward drainage outlets. This is especially valuable on rooftops and balconies where waterproofing integrity is critical.
However, the pedestal itself does not replace the waterproofing system. The substrate must still provide the required waterproofing and drainage slope, while the pedestal base should be compatible with the waterproof membrane and surface conditions.
The support base should distribute pressure over an adequate area to reduce localized loading on the substrate. Where sensitive waterproofing membranes are involved, the interface between the pedestal and membrane deserves particular attention because repeated movement or concentrated pressure can create unnecessary stress.
For this reason, pedestal selection should be coordinated with the entire roof build-up rather than treated as an isolated hardware decision.
Material Selection Determines Outdoor Durability
Outdoor decking pedestals operate under conditions that can include rain, UV exposure, temperature changes, freeze-thaw cycles, and prolonged humidity. Material stability is therefore essential.
A suitable pedestal material should maintain its mechanical properties across the expected environmental temperature range and resist moisture-related degradation. For long-term outdoor installations, dimensional stability is equally important because significant deformation could alter the finished deck level.
Material selection also depends on the application. A rooftop terrace exposed to strong sunlight and seasonal temperature changes presents different requirements from an indoor raised decorative platform.
For projects involving fountains, water features, garden landscapes, or other permanently wet environments, resistance to moisture and chemical exposure should receive additional attention.
Why Universal Support Systems Improve Project Flexibility
A universal support approach allows one product family to serve multiple raised-surface applications while maintaining a consistent installation concept.
Wuxi Haoxiu Building Materials Technology Co., Ltd. focuses on universal support products including stone supports, floor supports, keel supports, and water feature supports. Its solutions are designed for applications ranging from garden landscapes and rooftop gardens to elevated squares, dry spray landscapes, water fountains, balconies, interior decoration, booth construction, and prefabricated buildings.
This broader product capability is relevant because raised decking projects are rarely limited to a single surface type. A commercial landscape may combine stone paving, timber or composite decking, planting areas, drainage channels, and water features within the same project. A support supplier capable of addressing different overhead structures can simplify system coordination.
The value is not simply product variety. Consistent technical support across different support applications can reduce compatibility problems when several raised systems meet within one project.
Installation Efficiency Matters at Project Scale
The installation cost of a raised deck is influenced not only by pedestal unit price but also by the number of supports, adjustment time, substrate preparation, deck layout, and future maintenance requirements.
For a large terrace, even a small reduction in adjustment time per support can produce a significant labor saving. If a project requires 2,000 supports and installers save 20 seconds per support during positioning and height adjustment, the theoretical labor reduction is approximately 11 hours.
This is why practical details such as adjustment accessibility, height markings, locking stability, base design, and compatibility with the deck structure can have a measurable effect on project productivity.
A well-designed decking pedestal should make the installation process repeatable. Once the reference elevation has been established, installers should be able to reproduce the required height and alignment across the support grid with minimal rework.
Choosing a Decking Pedestal for Different Applications
The appropriate specification changes according to the project environment.
For rooftop gardens, the main considerations typically include height adjustment, waterproofing compatibility, drainage, wind exposure, and long-term outdoor durability. Elevated plazas require greater attention to load distribution, pedestrian traffic, surface stability, and maintenance access.
For balconies, limited installation height may make low-profile supports more appropriate, while the waterproofing layer and drainage outlet locations become particularly important. For water features and fountain areas, moisture resistance and compatibility with the surrounding support structure are central design considerations.
Projects using joist-supported decking should focus on pedestal-to-joist compatibility, joist spacing, span requirements, and lateral stability. Slab-based systems require more attention to support-point positioning, slab dimensions, joint width, and resistance to rocking or differential movement.
A Practical Specification Framework
Before selecting a decking pedestal, project requirements should be converted into measurable parameters: required finished height, adjustment range, expected distributed and concentrated loads, pedestal spacing, deck type, substrate condition, drainage requirements, environmental exposure, and maintenance access.
The supplier should then provide technical information that allows the pedestal to be evaluated as part of the complete raised decking system. This includes product dimensions, material characteristics, load information, adjustment method, installation guidance, and compatibility with different support structures.
For large or technically demanding projects, customized support configurations may also be necessary. A supplier with capabilities in research, manufacturing, technical support, and project-oriented solutions can provide greater flexibility when standard configurations do not fully match site conditions.
Conclusion
A decking pedestal should be specified as a structural and installation component rather than as a simple height-adjustment accessory. Load transfer, pedestal spacing, height adjustment, drainage, waterproofing compatibility, material durability, and installation efficiency all influence the performance of the finished raised deck.
For projects involving rooftop gardens, elevated plazas, balconies, landscapes, water features, and other overhead systems, Wuxi Haoxiu Building Materials Technology Co., Ltd. provides universal support solutions covering stone, floor, keel, and water feature applications. Its focus on product quality, manufacturing stability, technical support, and project-oriented solutions provides a foundation for developing raised systems around specific site and structural requirements.
The most effective decking pedestal selection is ultimately the one that matches the complete system: substrate, support grid, structural framing or paving, finished elevation, drainage strategy, environmental conditions, and expected loads. Evaluating these factors together helps reduce installation rework while improving the stability and maintainability of the finished deck.
www.hoshowmaterials.com
Wuxi Haoxiu Building Materials Technology Co.,Ltd.


+ There are no comments
Add yours